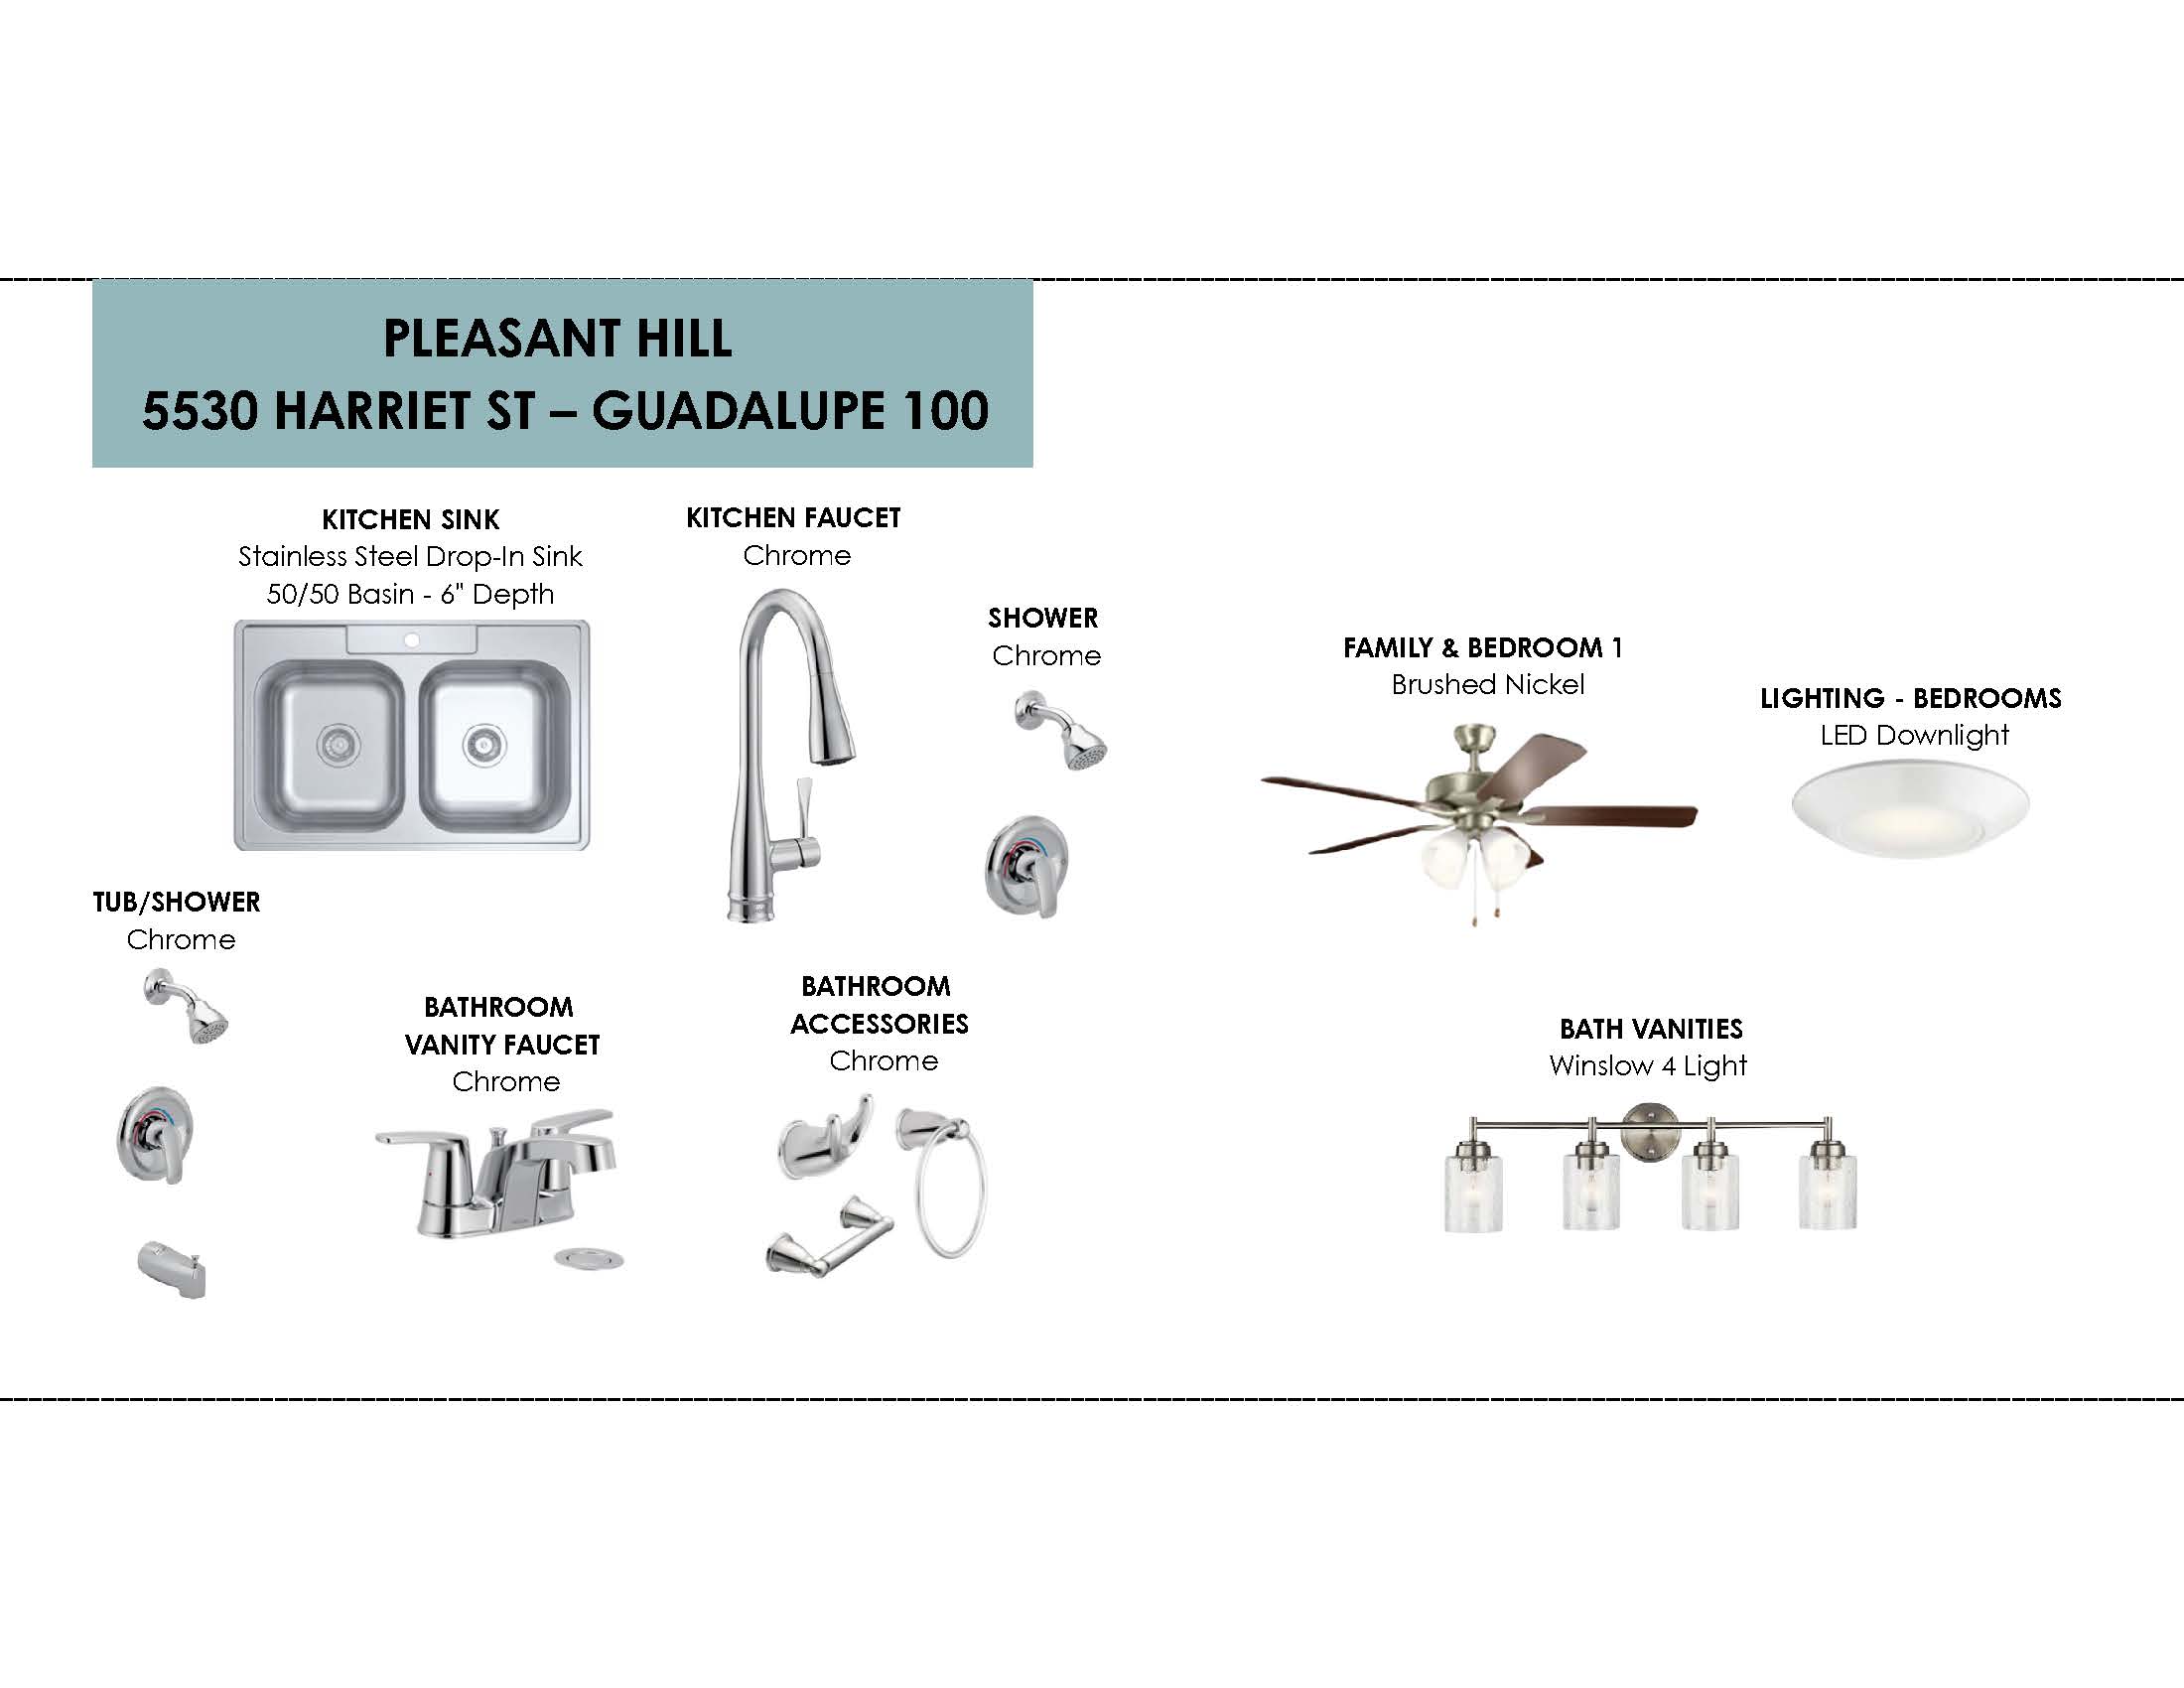
5530 Harriet St.
$356,000
$356,000
4 Bds | 3 Ba | 2445 SqFt | Guadalupe
Photo Gallery
Calculate Your Mortgage
Totals GO BACK
The Total Monthly Payment includes your loan principal & interest with estimated monthly property taxes and insurance payment.
Home Price:
$0
Down Payment:
$0
Principal & Interest:
$0
Monthly Taxes:
$0
Insurance:
$0
Mortgage Insurance*:
$0
Estimated Monthly Payment:
$0
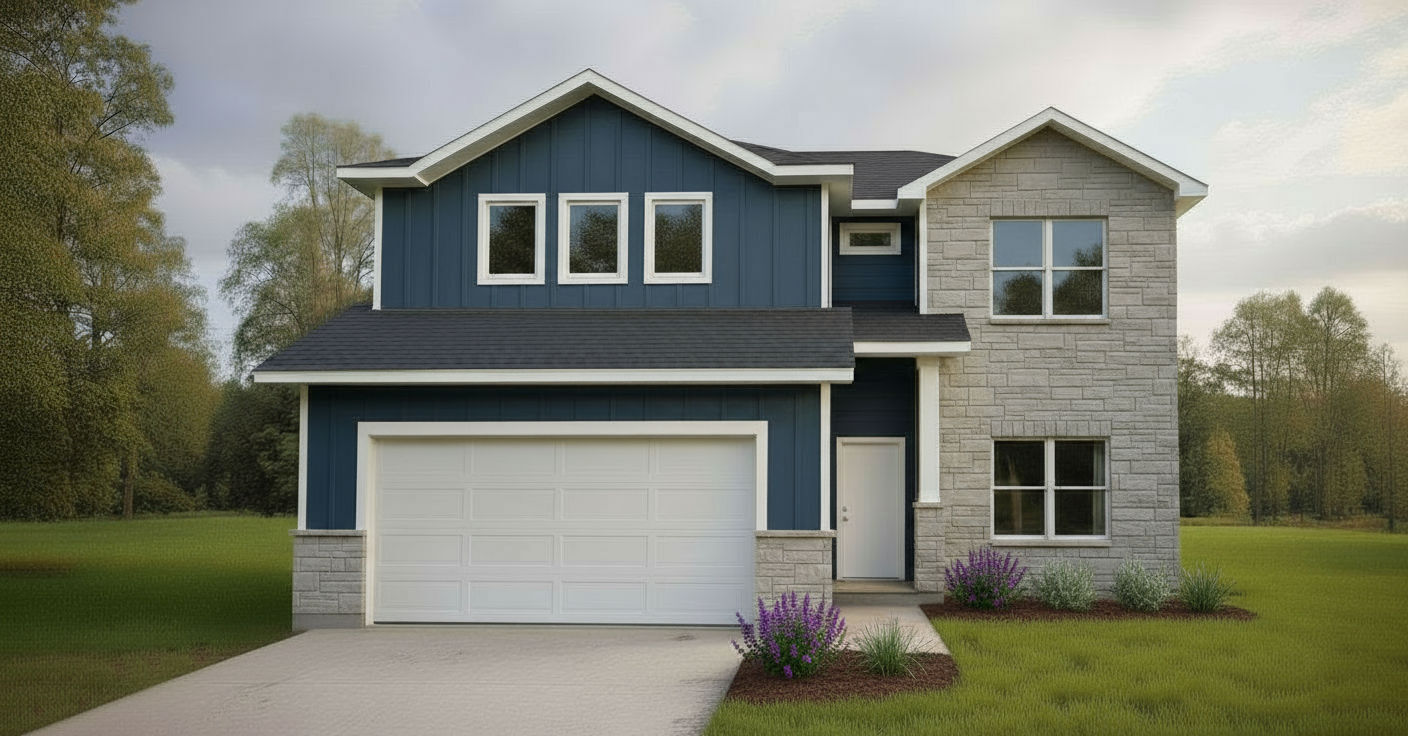
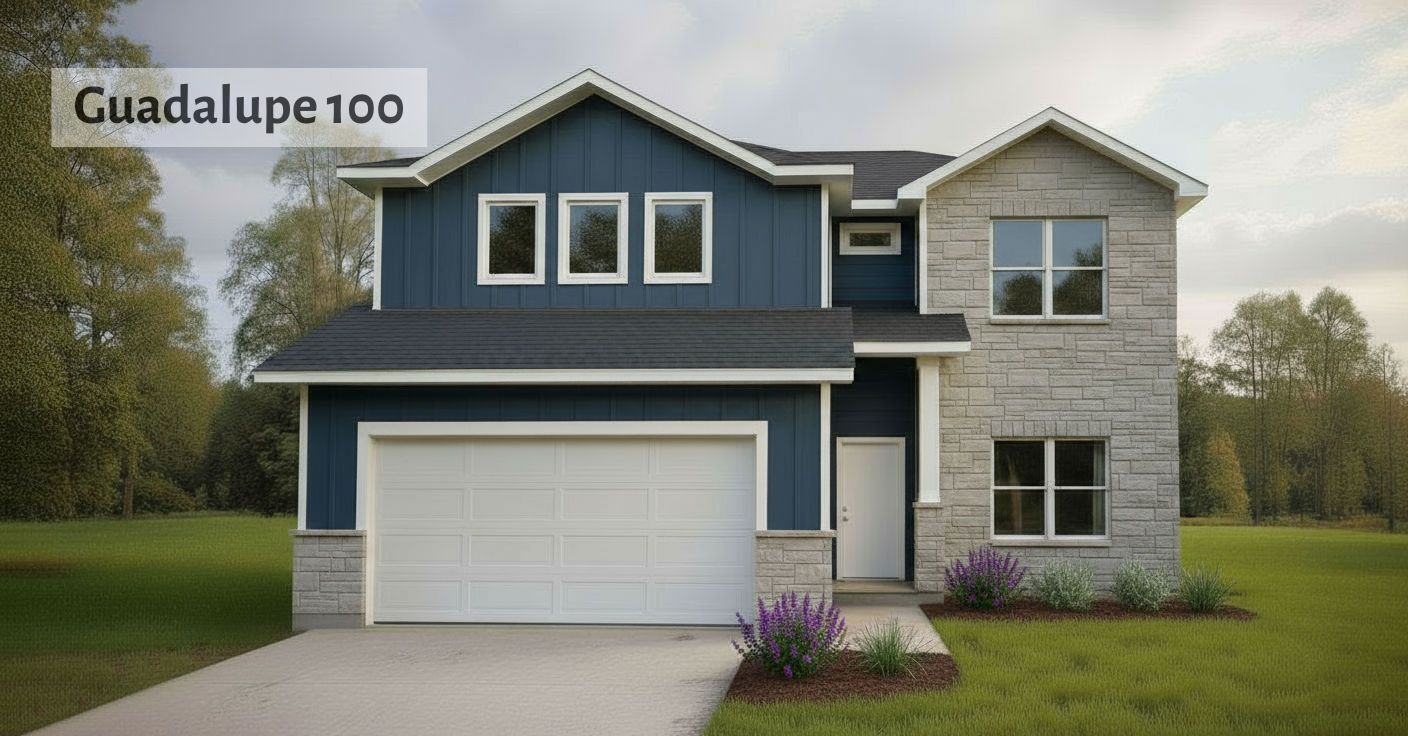
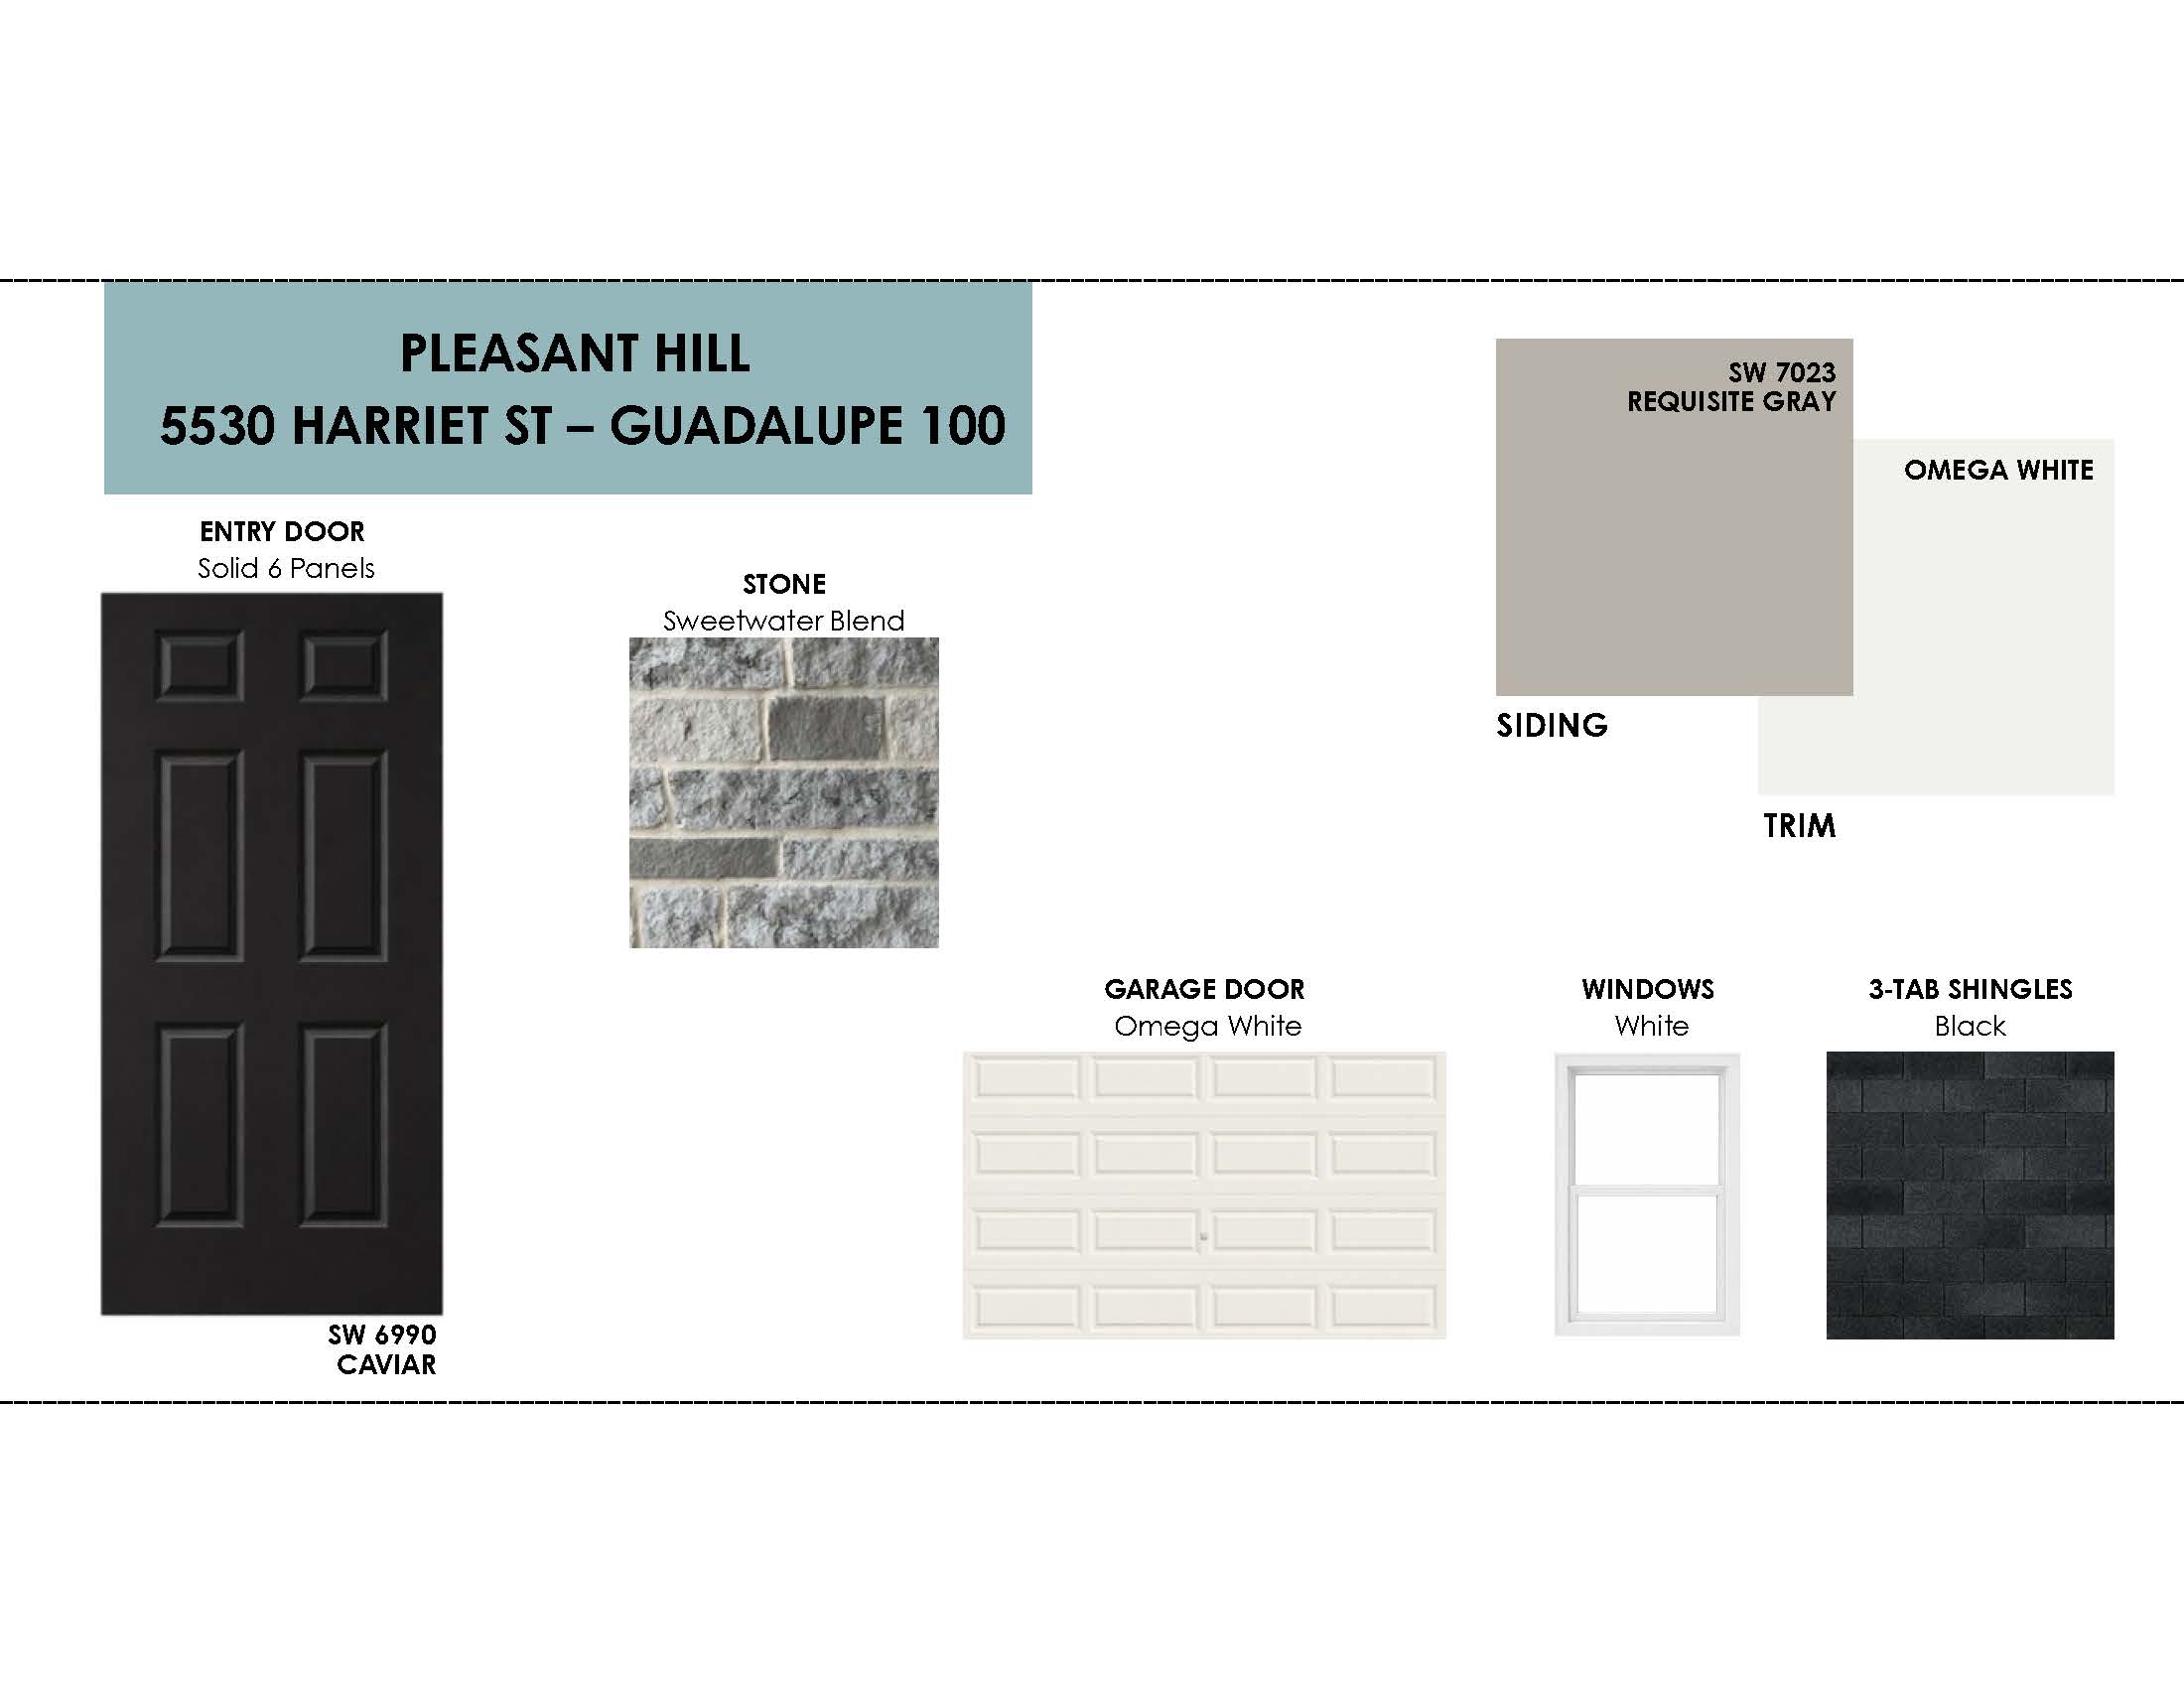
Photos depict the same floor plan, but they may not correspond to the exact address.
Guadalupe 100
Interactive 3D Tour
Home Details
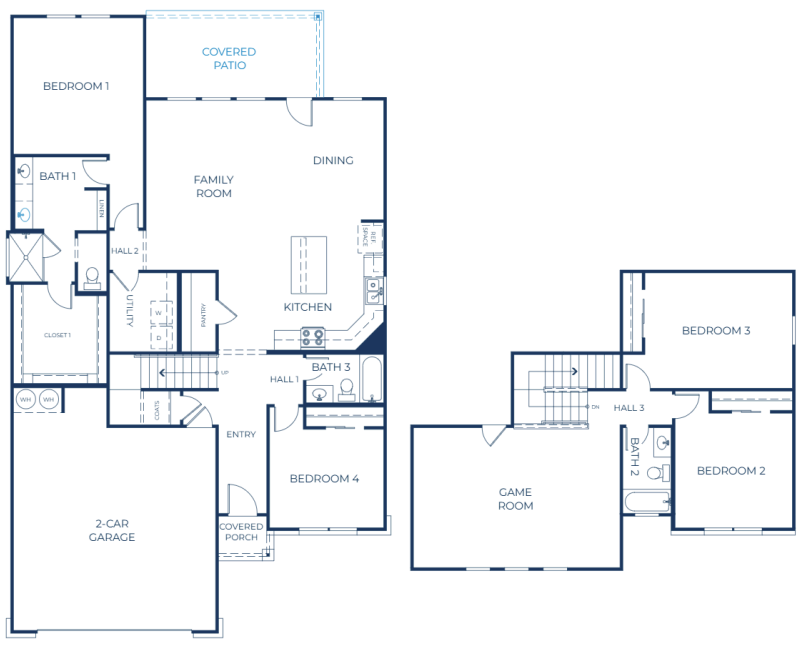
Guadalupe 100 Floor Plan: A Two-Story Home with a Single-Level Island Kitchen
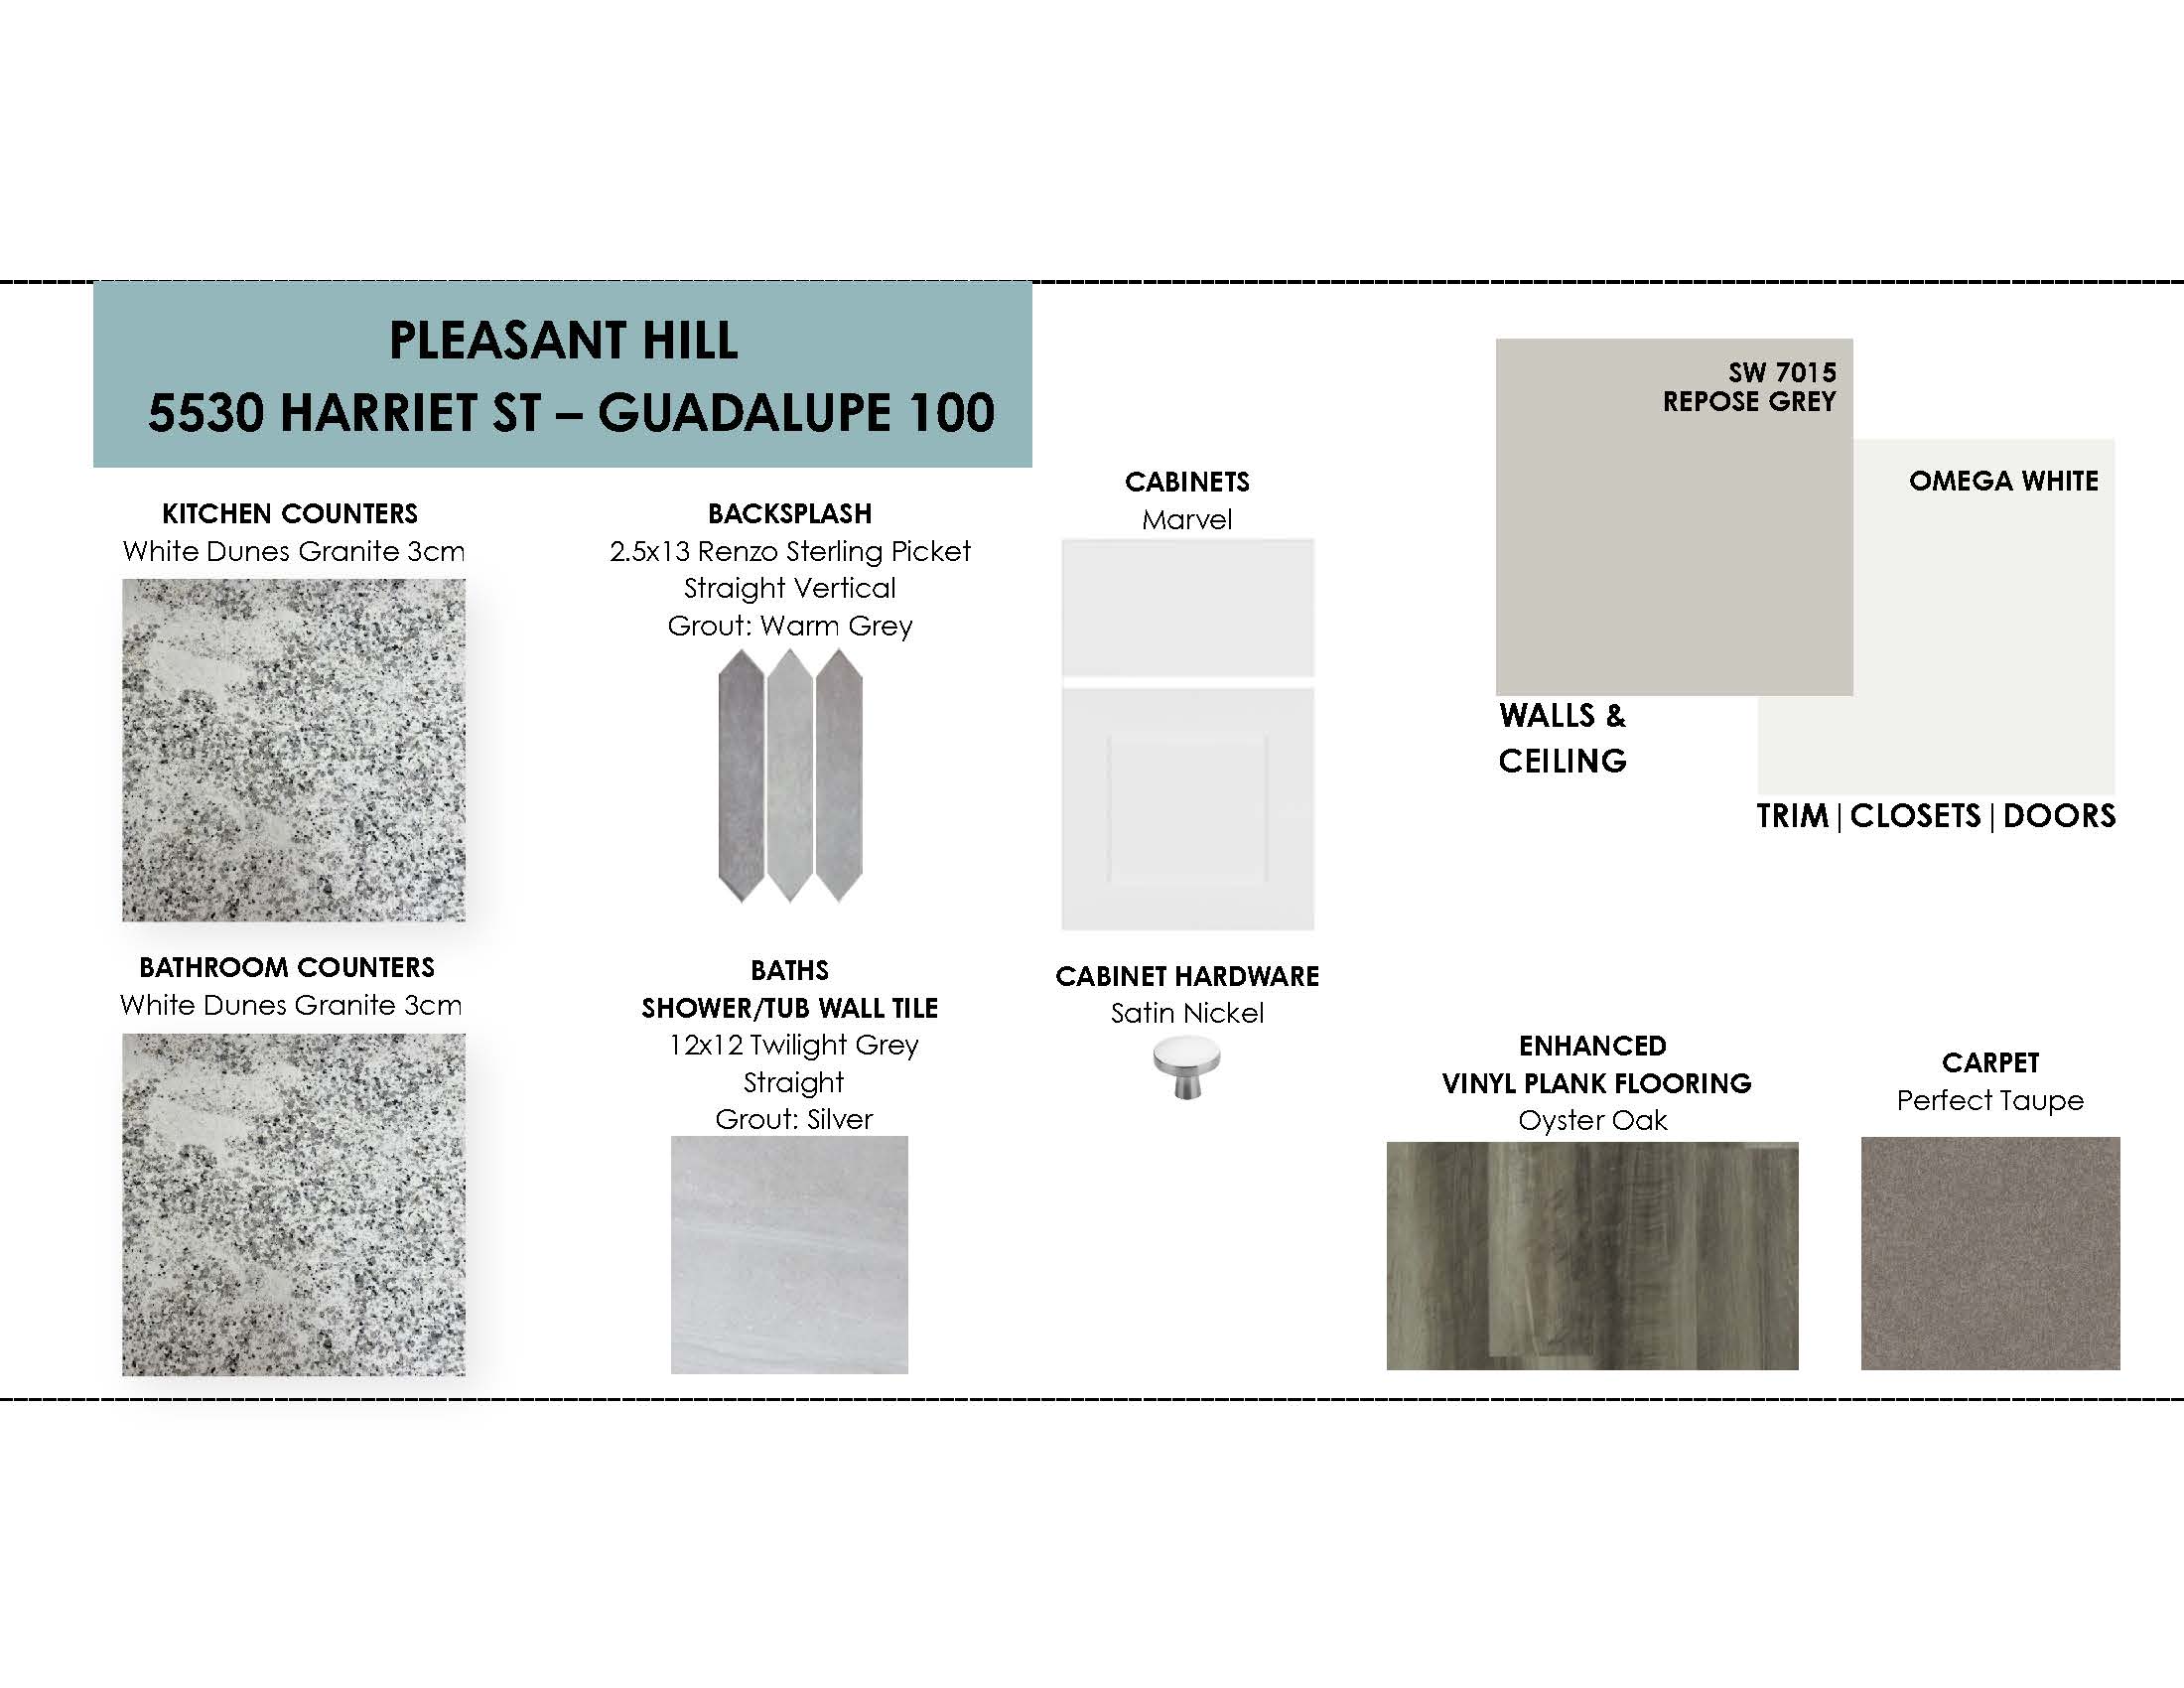
The Guadalupe 100 is a 2,432-square-foot, four-bedroom, three-bathroom two-story home. The island kitchen opens to the dining area and family room, with White Dunes granite counters, Marvel painted cabinets, and a vertical Renzo Sterling picket backsplash. A pop-up ceiling over the family room adds height to the center of the main floor.
The primary suite is on the main floor, with a grand shower in place of a tub and a second vanity in the bath. A fourth bedroom sits downstairs with a full bath nearby, so it works as a guest room or office. The other two bedrooms and the game room are upstairs, which keeps a loud movie or hobby off the main level.
The two-car garage opens straight into the home, and a covered, extended patio off the back gives you outdoor space tied to the living area. The home is in Pleasant Hill, a new-home community in Bryan with a pool, pavilion, and nature trails, minutes from Highway 6 and a short drive to Texas A&M and College Station.
Top 5 Features
- Single Level Island
- Game Room Upstairs
- Grand Shower in Primary Bath
- 2-Story
- Covered Patio Extension
Mortgage Calculator
Totals
The Total Monthly Payment includes your loan principal & interest with estimated monthly property taxes and insurance payment.
Home Price:
$0
Down Payment:
$0
Principal & Interest:
$0
Monthly Taxes:
$0
Insurance:
$0
Mortgage Insurance*:
$0
Estimated Monthly Payment:
$0
National Average Mortgage Rates
The mortgage calculator used throughout this website is provided for informational and illustrative purposes only. Omega does not warrant or guarantee the accuracy of the information provided and makes no representations associated with the use of this mortgage calculator as it is not intended to constitute financial, legal, tax, or mortgage lending advice. Use of this mortgage calculator does not constitute a quote or an offer of any type. Omega Builders encourages you to seek the advice of professionals in making any determination regarding, financial, legal, tax, or mortgage decisions as only an informed professional can appropriately advise you based upon the circumstances unique to your situation.
Community Overview
Pleasant Hill
Pleasant Hill is a thoughtfully designed community in Bryan, Texas, offering a blend of comfort and convenience. Located just off Harvey Mitchell Parkway, residents enjoy easy access to downtown Bryan, Lake Bryan, and all that the Bryan/College Station area has to offer. The neighborhood features a variety of single-family homes and a welcoming, family-friendly atmosphere. Families benefit from being part of the Bryan Independent School District, with nearby schools such as Kemp Elementary, Jane Long Intermediate, and Bryan High School. Community amenities include a pool, pavilion, and scenic nature trails, encouraging outdoor fun and connection among neighbors. Whether you're looking for a peaceful place to put down roots or a convenient location close to city attractions, Pleasant Hill delivers on lifestyle and value.
Get Started Today
Frequently Asked Questions
How can I tour this home?
To schedule a tour of this property, you can call or text the New Home Sales Agent listed above. If the home is Move-In Ready, you can also text to self-tour! Simply show up to the property, text your identification to the number on the yard sign, and you'll receive the code to tour the home.
Does this home come with a warranty?
Yes. Every Omega Builders home includes a 1-2-10 builder warranty that covers certain workmanship, materials, and structural components.
How do I get started with purchasing this home?
The first step is to contact the New Home Sales Agent for the community and get prequalified with a lender. From there, our team will guide you through the purchase process and next steps toward closing.
What incentives are available for this home?
To learn about incentives for a specific property or neighborhood, reach out to the New Home Sales Agent.
Can I see similar homes or floor plans?
Yes. If you like this home, your New Home Sales Agent can show you other available homes or similar floor plans.
What makes Omega Builders homes different than homes by DR Horton, Stylecraft, Lennar, Flintrock, and Kiella?
Omega Builders delivers outstanding quality and value per square foot combined with more personalization, leading to a higher resale value for your investment.
Homeowners benefit by enjoying more included features other builders typically charge as upgrades, all at a competitive price point. Omega also offers more design selections, allowing buyers to create a home that truly fits their style, rather than settling for limited builder-grade packages. Behind the walls, Omega's higher construction standards ensure long-term durability and performance while lowering homeowner maintenance bills.
Omega Builders is also the only builder to receive the National Housing Quality Award, one of the highest honors in the industry, reflecting a commitment to excellence.