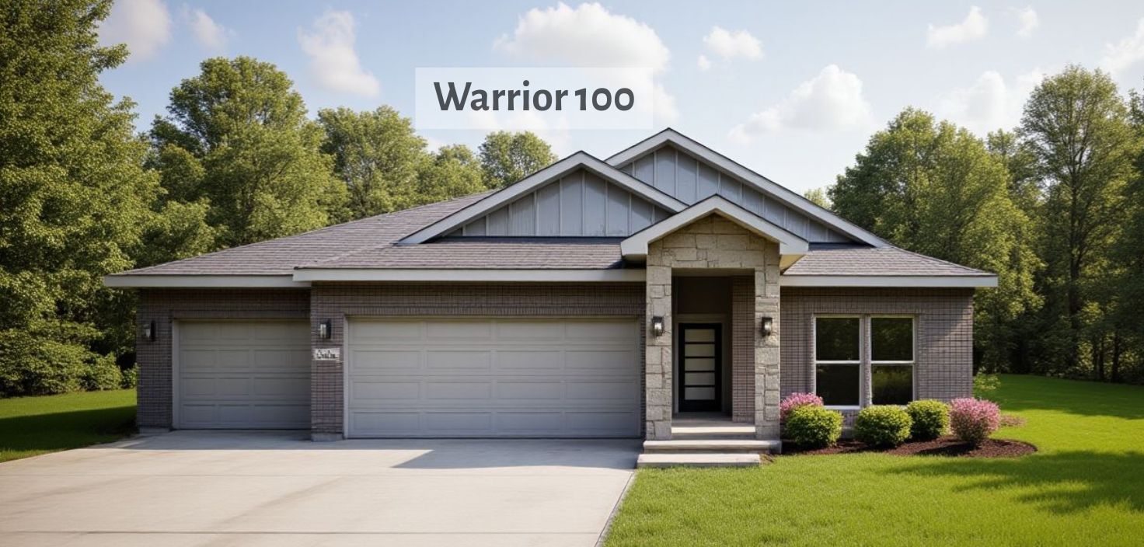
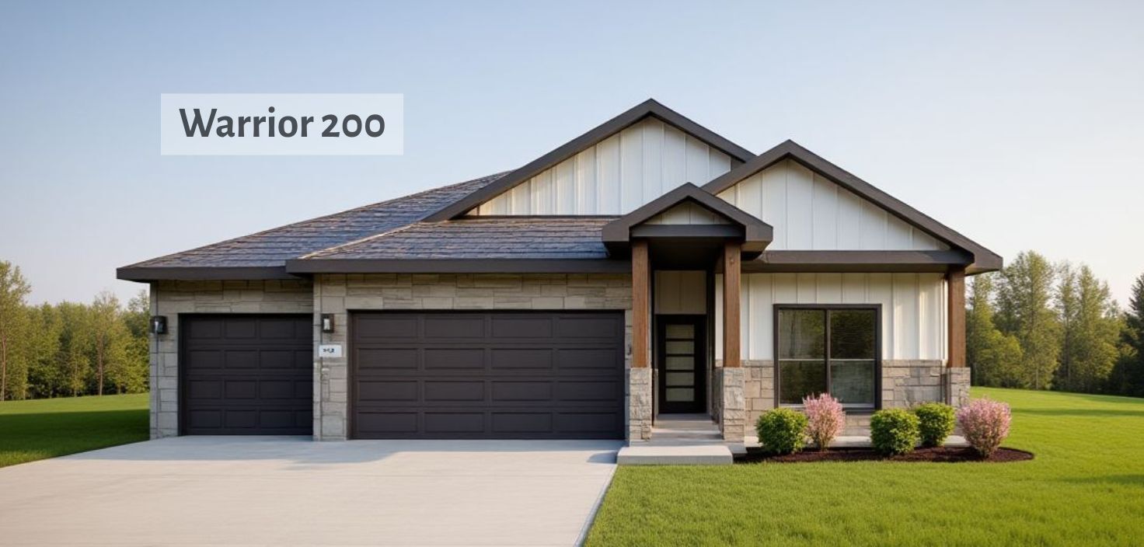
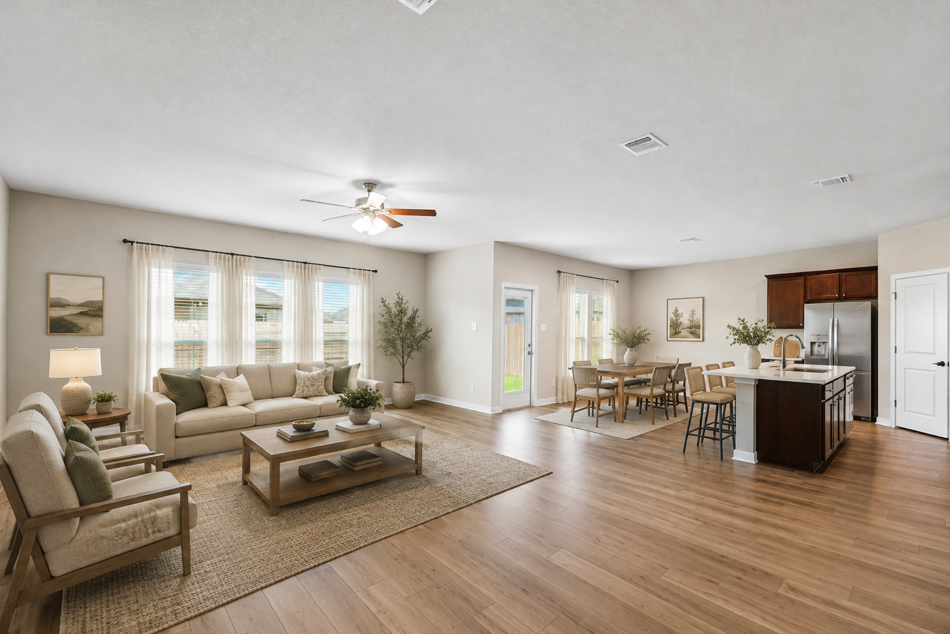
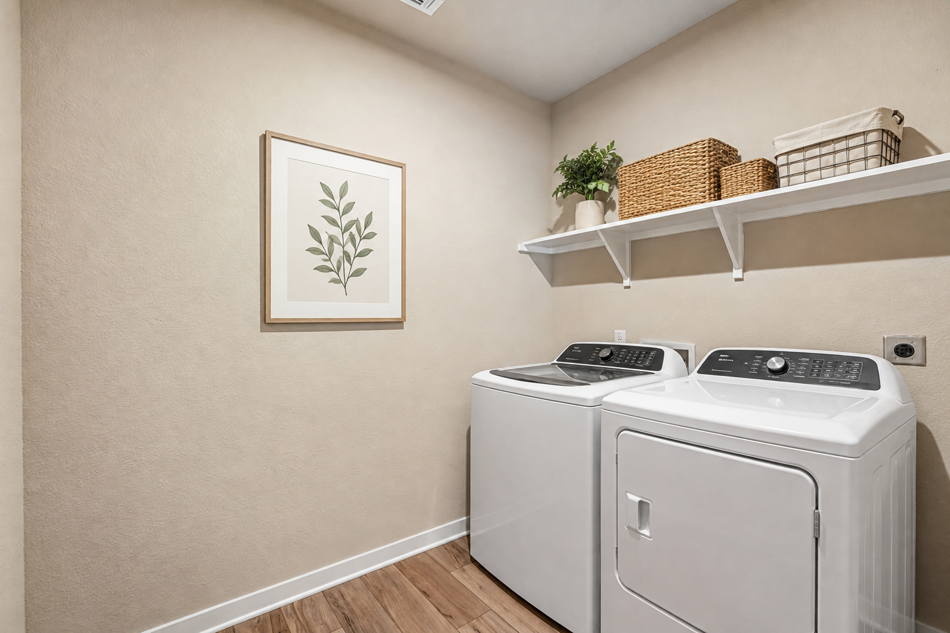
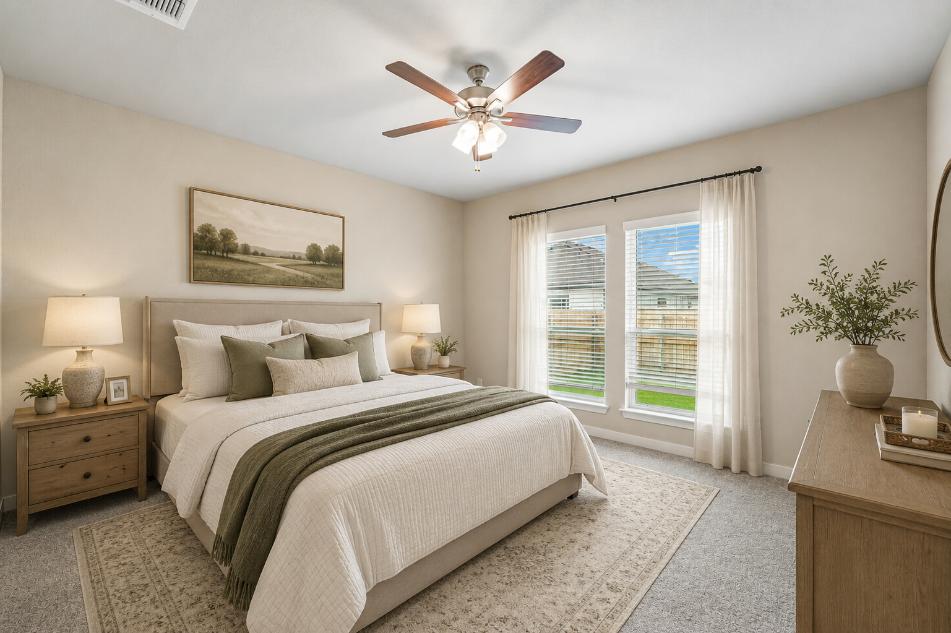
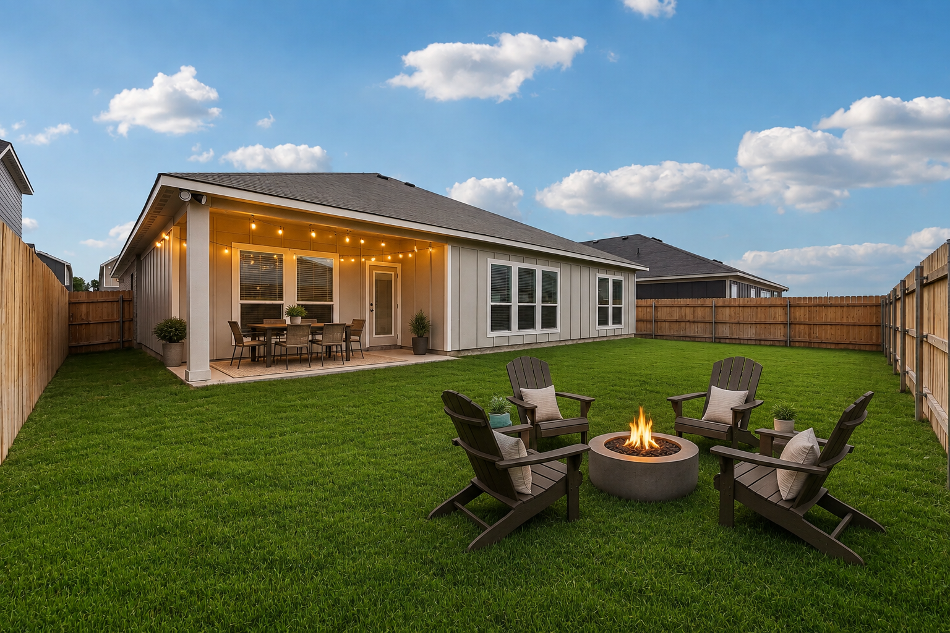
The Warrior offers 2,114 square feet of single-story living with four bedrooms, three bathrooms, and a three-car garage. The kitchen, dining area, and family room connect at the center of the home, with a large corner pantry nearby for convenient storage. The primary bedroom includes a walk-in closet and private bath, while the secondary bedrooms have easy access to their bathrooms. A centrally located utility room keeps laundry within reach, and the covered patio adds a place to relax outdoors. With an organized layout and comfortable shared spaces, the Warrior is ready for everyday life.

-1.jpg?width=1120)
.jpg?width=1120)
.jpg?width=1120)
.jpg?width=1120)
.jpg?width=1120)
.jpg?width=1120)
.jpg?width=1120)
.jpg?width=1120)
-1.jpg?width=150)
.jpg?width=150)
.jpg?width=150)
.jpg?width=150)
.jpg?width=150)
.jpg?width=150)
.jpg?width=150)
.jpg?width=150)
