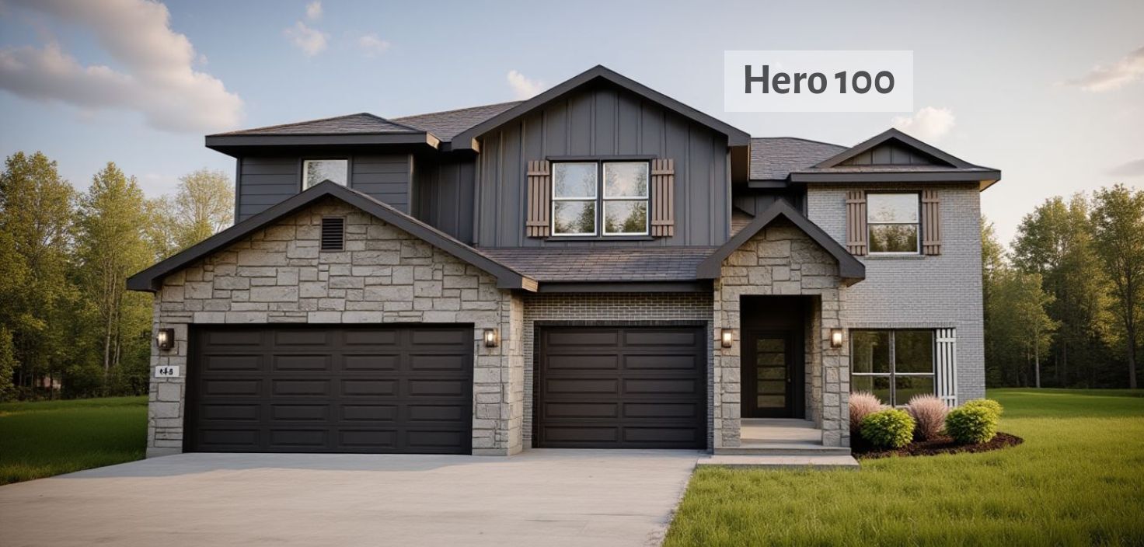
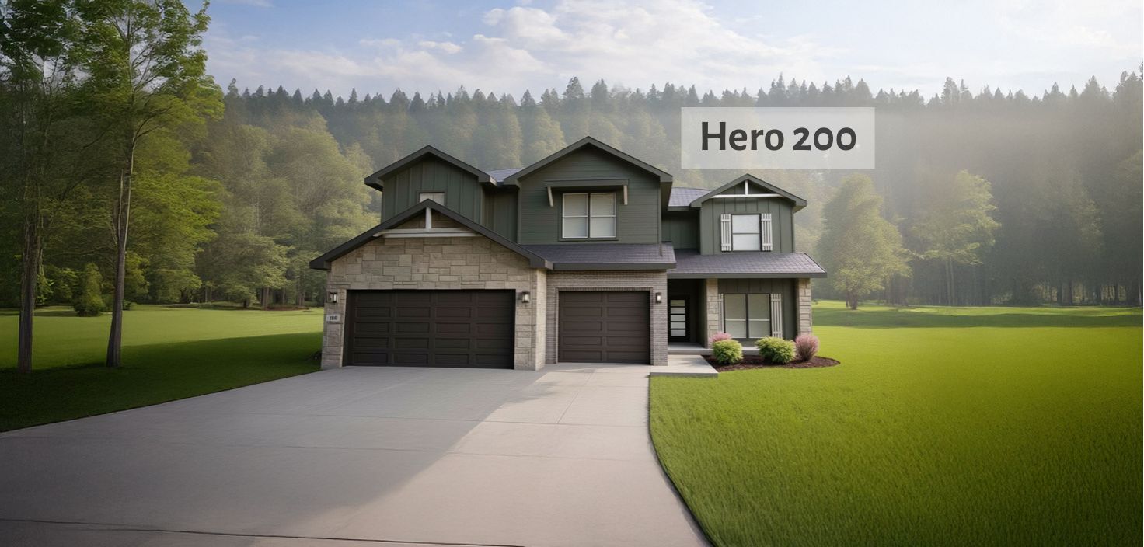
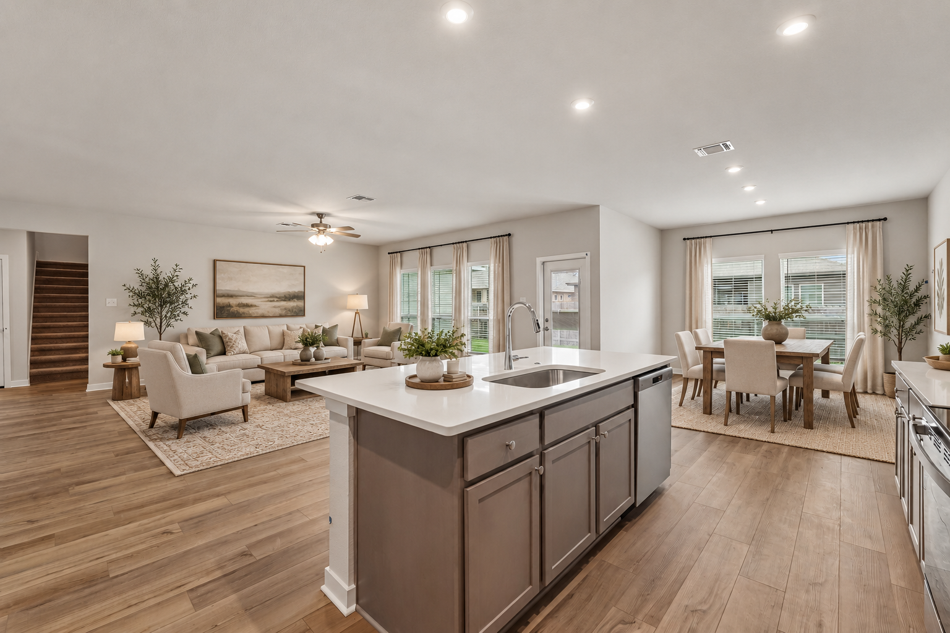
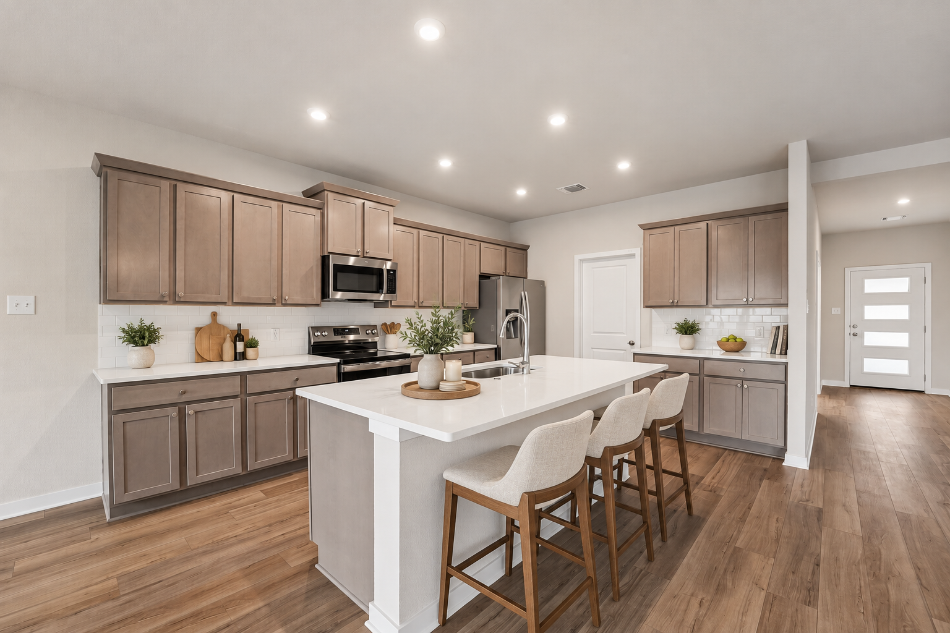
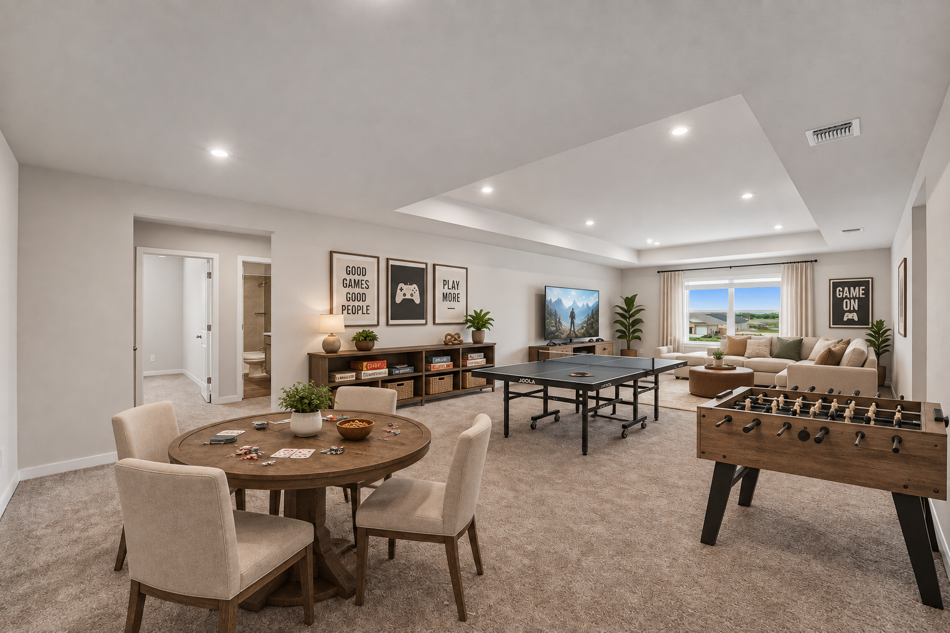
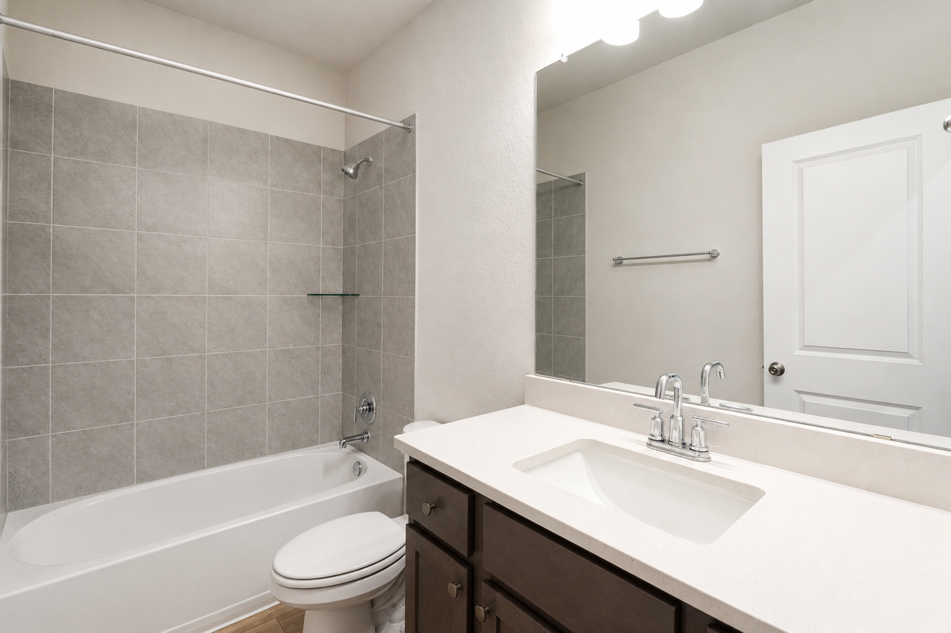
The Hero floor plan by Omega Builders offers 3,602 square feet across two stories, with six bedrooms, four bathrooms, and a three-car garage. The kitchen, dining area, and family room connect for everyday living, while a large walk-in pantry provides storage close to the kitchen and utility area. A dedicated study near the front of the home offers a quiet place to work. The primary bedroom and a second bedroom are on the main level, giving you flexibility for guests or changing needs. Upstairs, a central game room provides another place to gather, with the remaining bedrooms nearby. A covered patio adds space to relax outdoors.

.jpg?width=1120)
.jpg?width=1120)
.png?width=1120)
.png?width=1120)
.jpg?width=1120)
.jpg?width=1120)
.jpg?width=1120)
.png?width=1120)
.jpg?width=150)
.jpg?width=150)
.png?width=150)
.png?width=150)
.jpg?width=150)
.jpg?width=150)
.jpg?width=150)
.png?width=150)
