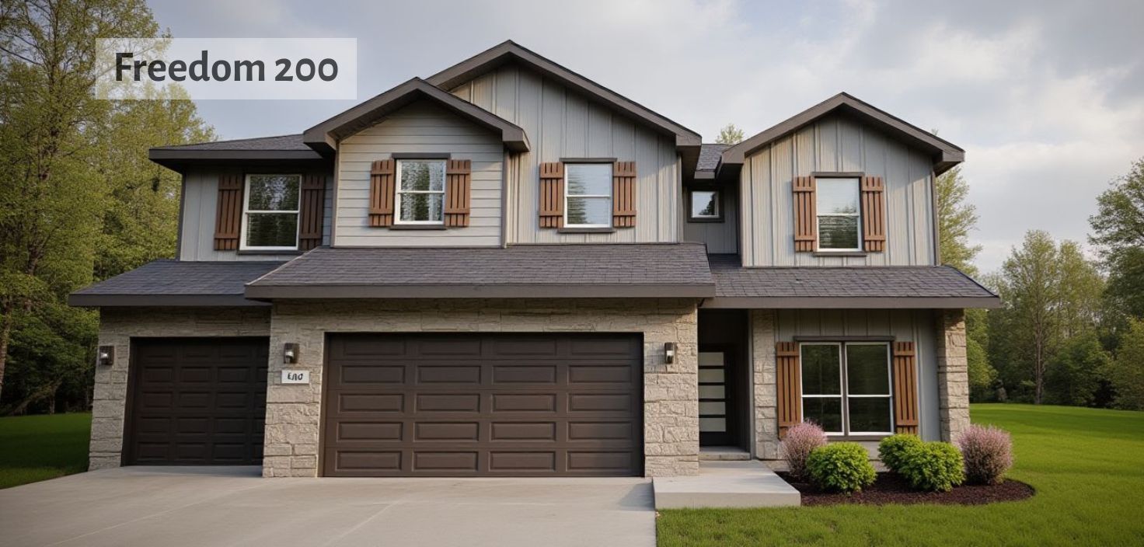
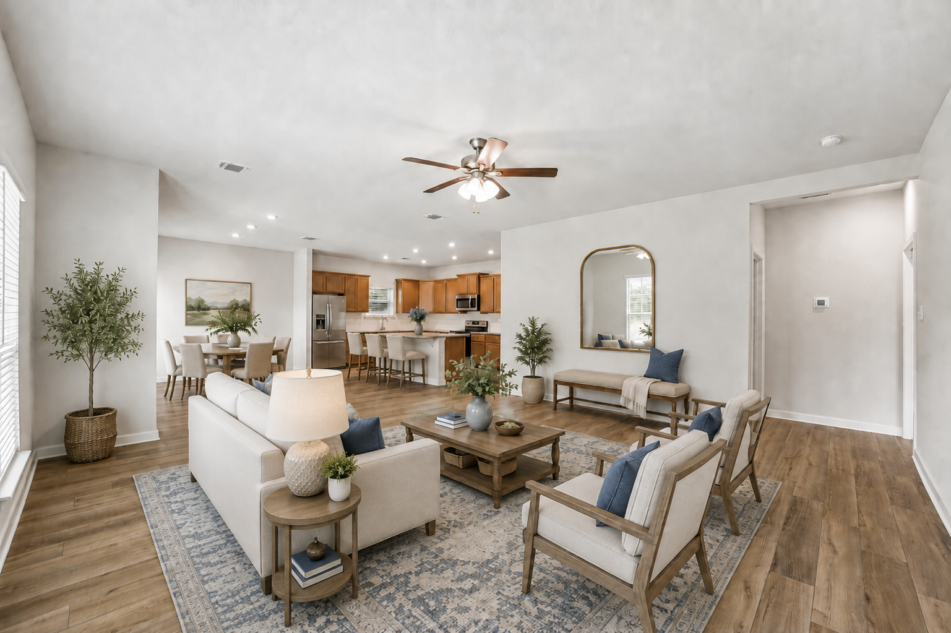
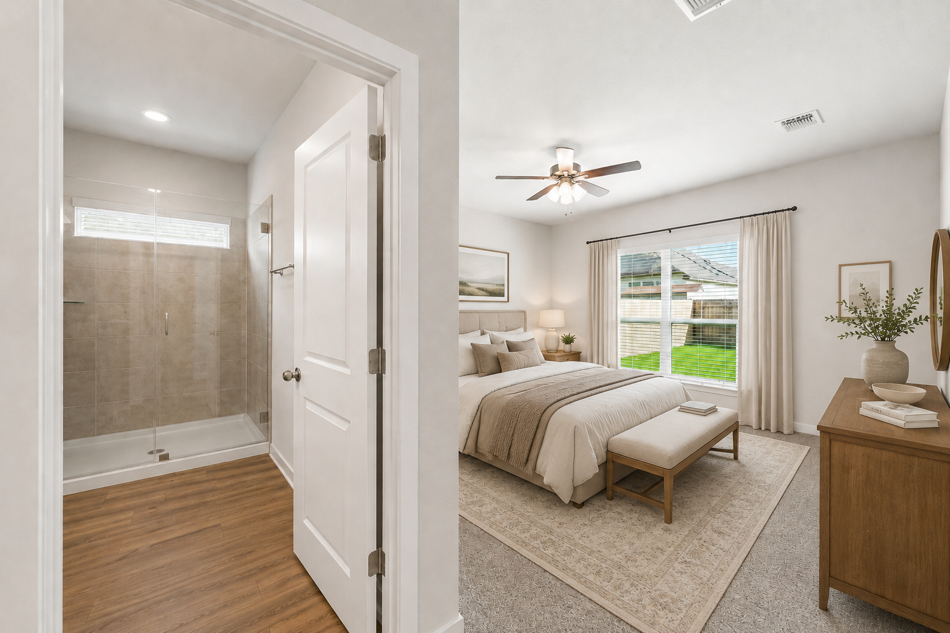
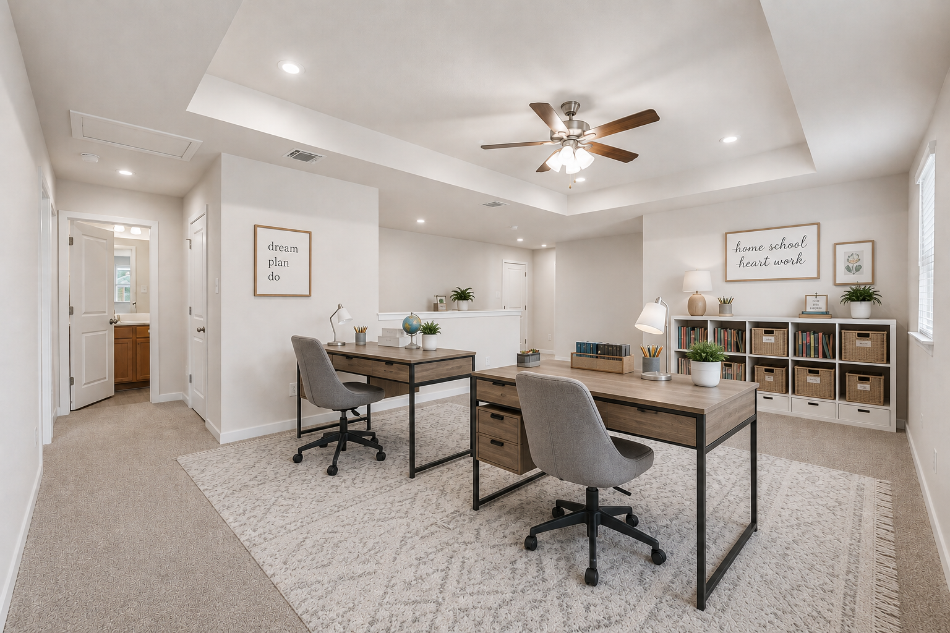
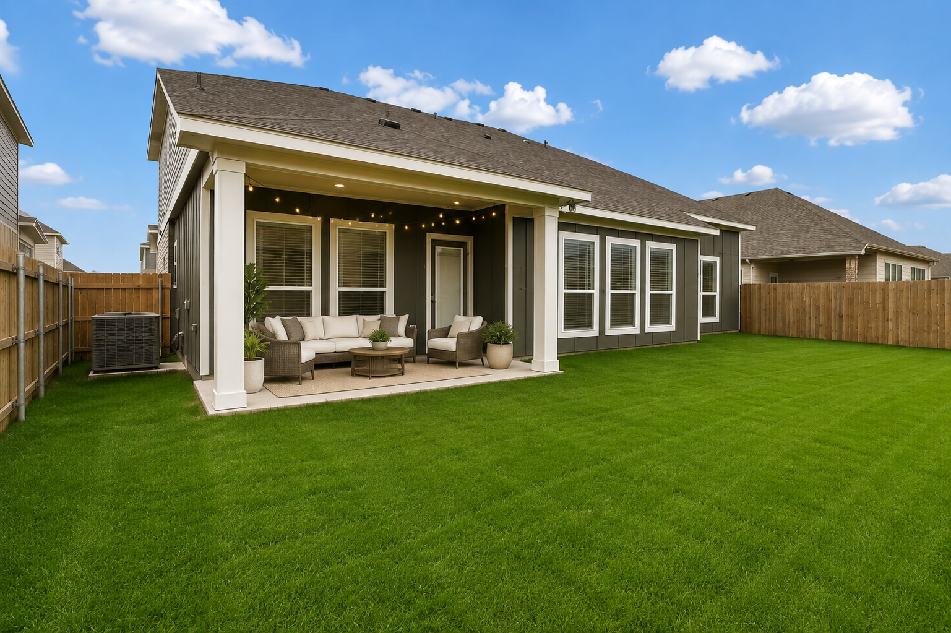
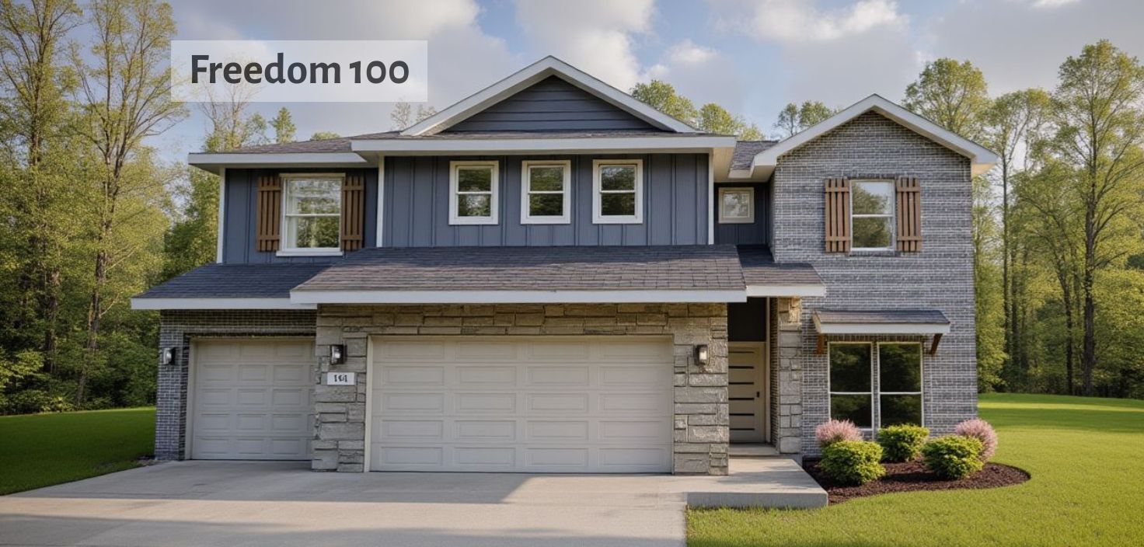
The Freedom floor plan by Omega Builders offers 2,757 square feet of two-story living with five bedrooms, four bathrooms, and a three-car garage. The kitchen, dining area, and family room connect for easy everyday use, while an oversized pantry provides plenty of storage. A secondary bedroom on the main level offers flexibility for guests, a home office, or someone who prefers fewer stairs. Upstairs, a game room gives everyone another place to gather or unwind. Centrally located laundry and utility areas help keep daily tasks organized, and the covered patio extends the living space outdoors. With room for busy schedules, storage, and downtime, the Freedom gives everyone space to settle in.


.png?width=1120)
.png?width=1120)
.png?width=1120)
.png?width=1120)
.png?width=1120)
.png?width=1120)
.png?width=1120)
.png?width=150)
.png?width=150)
.png?width=150)
.png?width=150)
.png?width=150)
.png?width=150)
.png?width=150)
